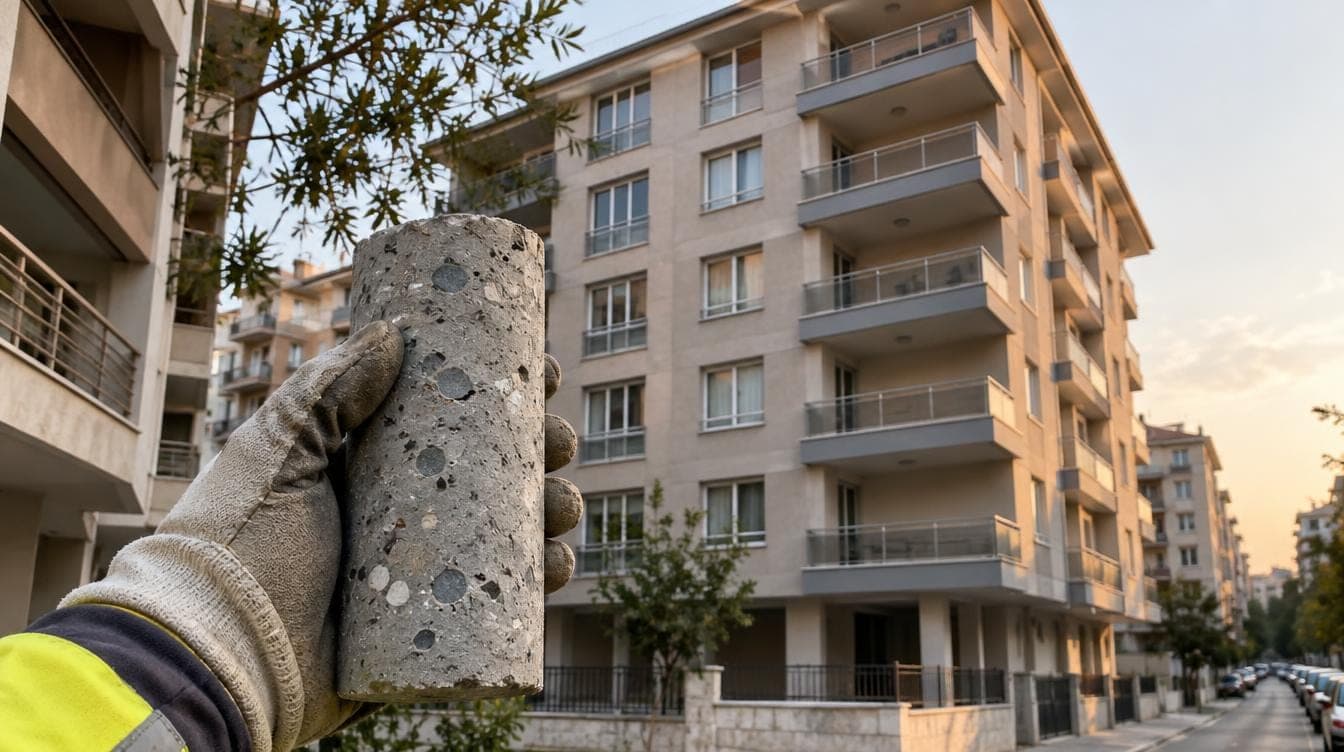
Risky Building Assessment in Turkey: How Law 6306 Works
Who applies for a risky building assessment in Turkey, what engineers check on site, how the result is recorded at the land registry and how objections work under Law No. 6306.
- Published
- Author
- Genç Avşar Hafriyat
- 7 min read
- 7 min read
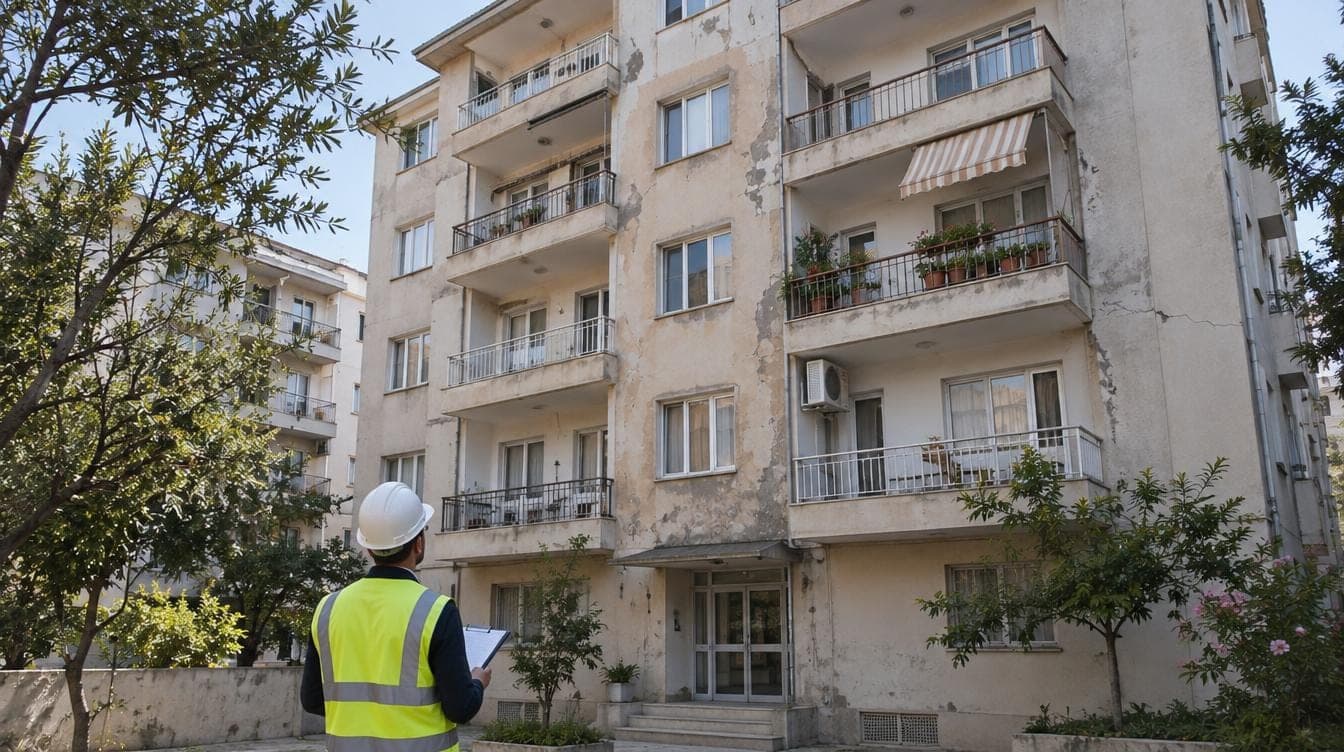
What is a risky building and what does Law 6306 cover?
Law No. 6306 on the Transformation of Areas under Disaster Risk (6306 sayılı Afet Riski Altındaki Alanların Dönüştürülmesi Hakkında Kanun) was adopted on 16 May 2012 and published in the Official Gazette (Resmî Gazete) on 31 May 2012. In Turkey it is widely known as the urban transformation law. It sets out how areas and buildings exposed to disaster risk are made safe.
The law defines a risky building (riskli yapı) as one that has reached the end of its economic life, or that has been found, on the basis of scientific and technical data, to be at risk of collapse or heavy damage. The key word is found: an old appearance, cracks in the plaster or a particular construction year do not on their own make a building risky. The decision comes from an engineering review using a method set by the ministry.
A risky building is also different from a risky area (riskli alan). A risky area is a separate decision that brings a whole district into transformation; a risky building assessment concerns a single building. This article covers the single-building assessment.
Who applies and who carries out the assessment?
Under the law, the assessment is first commissioned by the building's owners or their legal representatives, at their own expense. It is carried out by organisations licensed by the Ministry of Environment, Urbanisation and Climate Change. These can include universities, public bodies, building inspection firms, laboratories and engineering offices.
The process does not always start with the owners. The ministry or the local administration can give owners a deadline to have the assessment done; if they do not, the ministry or the administration carries it out or commissions it itself.
Owners often ask whether a single flat owner can apply without the others, or which documents are needed. The rules have been amended several times, so ask the licensed organisation and the ministry's provincial directorate, and check the current rule with an official source.
What happens in the building during the assessment?
Engineers from the licensed organisation inspect the building on site and evaluate it according to the ministry's rules for identifying risky buildings. The method depends on the structural system (reinforced concrete, masonry and so on) and on the number of storeys.
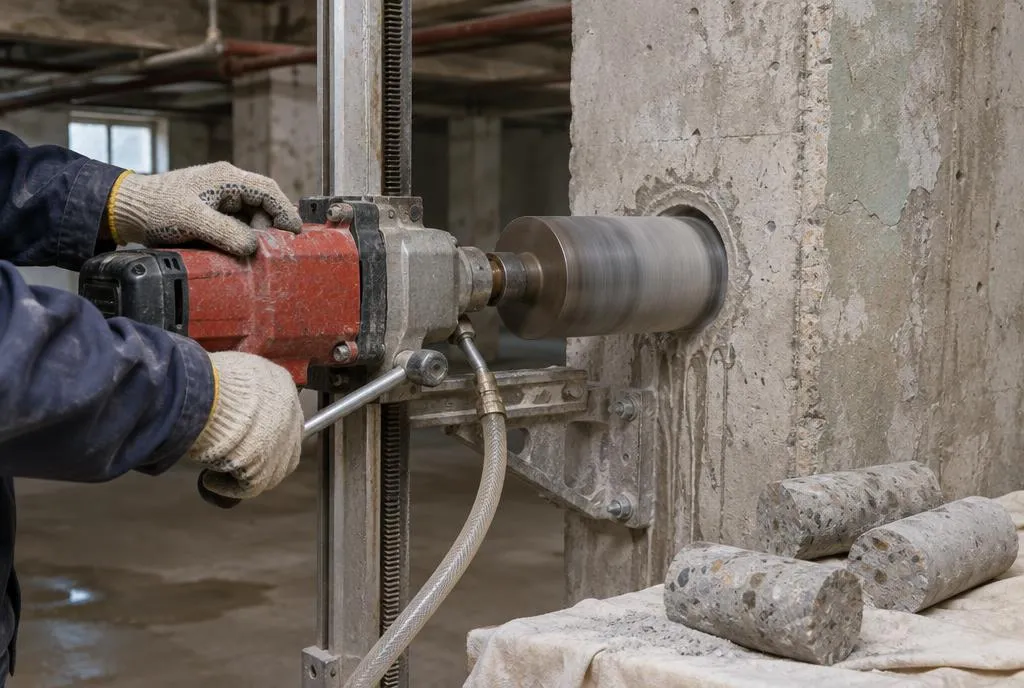
For reinforced concrete buildings the review usually includes these steps:
| Step | What is done | Why it matters |
|---|---|---|
| Survey of the structure | Dimensions and layout of columns, beams, shear walls and slabs are measured on site | If there is no design drawing, or it does not match the building, this is the only way to know the structure |
| Concrete core samples | Cylindrical samples are drilled from selected members and their strength is tested in a laboratory | The real quality of concrete cannot be judged by eye |
| Reinforcement check | Bar diameter, number and concrete cover are checked by opening the plaster or with a scanner | Missing or corroded reinforcement reduces load capacity |
| Ground conditions | The soil properties of the plot are taken into account | The same building behaves differently on different ground |
| Analysis and report | The earthquake behaviour of the building is calculated and the result is written up | This calculation decides whether the building is risky |
A core is a cylindrical sample cut out of the concrete with a special drill; the hole is then filled with a suitable repair mortar. Concrete cover is the thickness of concrete protecting the steel bars from the outside. We explain ground conditions in detail in Soil Investigation in Turkey: What to Check in the Report.
The number and position of the members to be sampled follow the official rules. Engineers may need access to some flats and the basement, so talking to your neighbours in advance helps.
What happens after the report?
The licensed organisation sends the report to the ministry's provincial directorate. The directorate reviews it and returns it for correction if it is incomplete or wrong. If it is in order, the building is reported to the land registry office to be recorded in the declarations section of the title register. Under the law this notice is sent within ten working days at the latest.
Owners are notified through e-Devlet, Turkey's e-government portal, and the decision is posted at the neighbourhood headman's office (muhtarlık) for fifteen days. Owners or their legal representatives can object within fifteen days. Objections are reviewed and decided by technical committees made up of university academics from the relevant fields and ministry staff.
What happens if the building is found risky?
Once the decision is final, the administration gives the owners a period to have the building demolished. If it is not demolished within that period, the authorities have it demolished; the costs of eviction and demolition can be recovered from the owners in proportion to their shares. During the process, at the request of the ministry or the administration, electricity, water and natural gas to the building may be cut.
The next stage is usually an agreement between the owners, a design for the new building and a building permit. Rent support, loan schemes and contractor agreements are separate legal and financial matters; ask your municipality, the ministry's provincial directorate and a lawyer.
Demolition should follow a plan prepared by a qualified engineer so that neighbouring buildings, the street and utilities are not damaged. Genç Avşar Hafriyat, based in Bornova, İzmir, carries out building demolition, foundation excavation and retrofitting excavation with 2-tonne and 5-tonne mini excavators, and also works in Çeşme, Bodrum and Marmaris.
What should owners keep in mind before the assessment?
First make sure the organisation you hire is licensed by the ministry. If you have the building's design drawings, building permit or occupancy certificate (iskân), have them ready; they make the engineers' work easier. If no drawings can be found, the structure is surveyed on site.
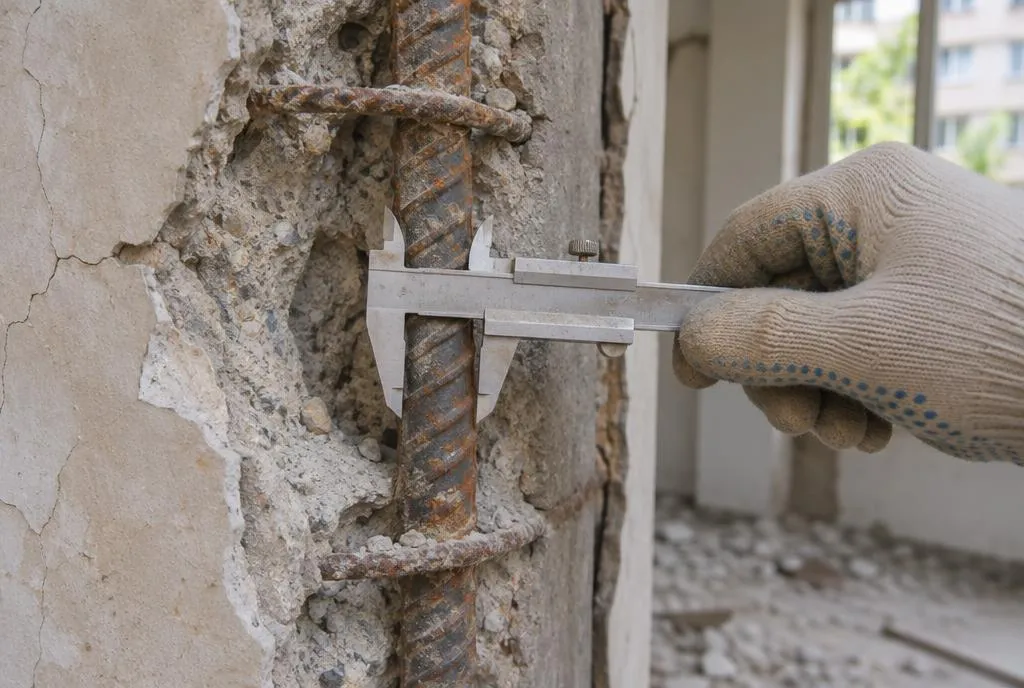
Do not try to predict the result from your own observations. Cracked columns, rusty bars or damp in the basement may call for an inspection, but they are not enough to decide anything on their own; only a review by qualified engineers gives a definite answer. We describe the warning signs in How to Tell If a Building in Turkey Is Earthquake-Resistant.
If the building is not found risky, you may still want a civil engineer to assess whether it needs strengthening. That decision and the design belong to a qualified engineer; for work that needs digging around the foundations, see our retrofitting excavation page.
Sources
Frequently asked questions
Who commissions a risky building assessment in Turkey?
The owners or their legal representatives commission it first, at their own expense, from an organisation licensed by the ministry. If they do not, the ministry or the local administration can carry it out or commission it.
What do engineers check during the assessment?
For reinforced concrete buildings they usually survey the structure, drill concrete core samples, check the reinforcement and calculate the earthquake behaviour together with the ground conditions. The method depends on the building type and the number of storeys.
How long do owners have to object?
Owners or their legal representatives can object within fifteen days. Objections are decided by technical committees of university academics and ministry staff.
Is a risky building decision recorded at the land registry?
Yes. After the ministry's provincial directorate checks the report, the building is reported to the land registry office and recorded in the declarations section of the title register.
What happens if a building is found risky?
The owners are given a period to have it demolished; otherwise the authorities have it demolished. For the legal and financial steps that follow, ask your municipality, the provincial directorate and a lawyer.
This article is for general information only. Decisions about your own project should be made with the licensed project designer and a qualified civil engineer.
- risky building
- Law 6306
- urban transformation
- concrete core
- earthquake