How to Tell If a Building in Turkey Is Earthquake-Resistant
What the construction year, concrete class, rebar, soil and visible cracks reveal about a building's earthquake resistance in Turkey, and how a reliable verdict is actually reached.
- Published
- Author
- Genç Avşar Hafriyat
- 7 min read
- 7 min read
Why do the construction year and the code matter?
Turkey has revised its earthquake codes several times, and each revision tightened the rules. The code in force today is the Türkiye Bina Deprem Yönetmeliği (TBDY 2018), Turkey's building earthquake code. It was published in the Official Gazette (Resmî Gazete) on 18 March 2018 and took effect on 1 January 2019, replacing the 2007 regulation on buildings in earthquake zones (Deprem Bölgelerinde Yapılacak Binalar Hakkında Yönetmelik).
So the first question is: in which year, and under which code, was the building designed and permitted? The dates on the building permit and the occupancy certificate (iskân) give a rough idea of the rules it was designed to.
The date alone guarantees nothing, though. An older building may have been built with care, and a newer one may not follow its design. How closely the site work followed the drawings, and what has been altered since, matter at least as much as the year.
How do concrete class and rebar affect strength?
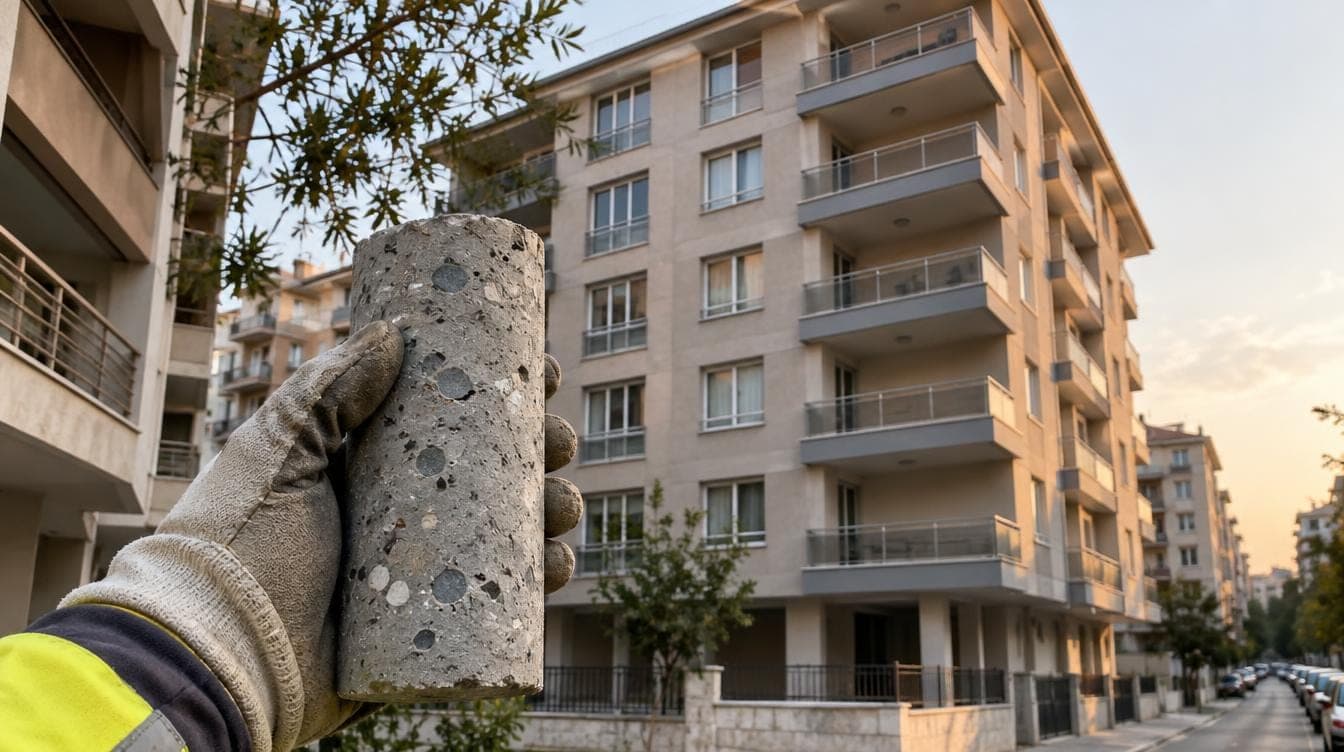
The concrete class is a code for how much compression the concrete can take. C25, for example, refers to the compressive strength reached by a standard test specimen; the higher the number, the stronger the concrete. TBDY 2018 does not allow concrete below class C25 in reinforced concrete buildings designed for earthquake loads. Earlier codes accepted lower classes, and the concrete actually poured on site sometimes fell short of the design.
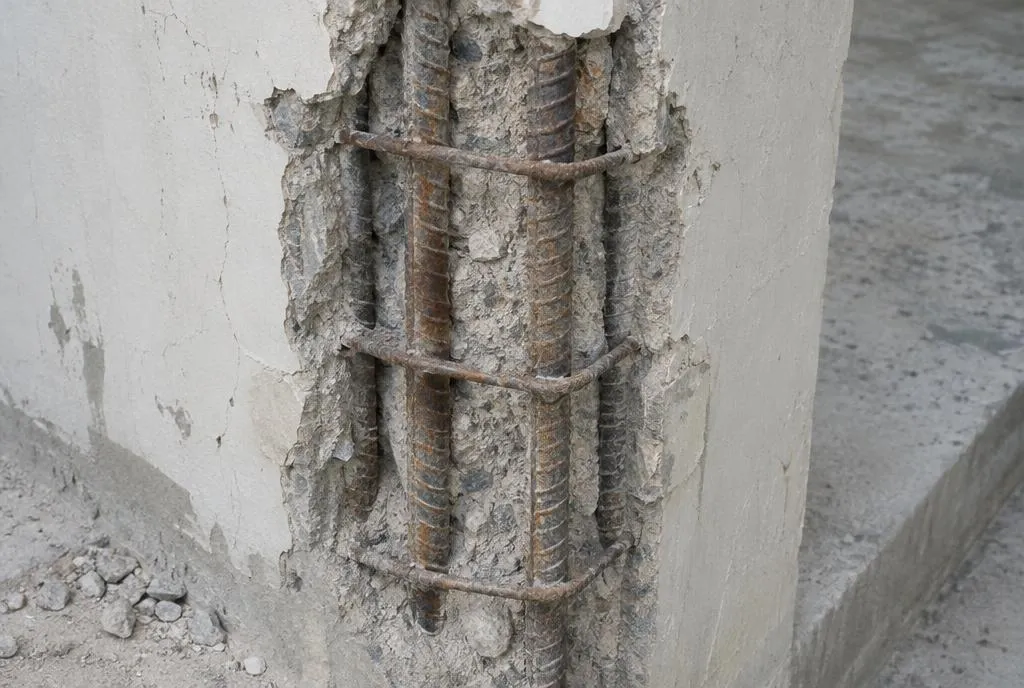
The reinforcement, the steel bars inside the concrete, lets a building bend and absorb energy during an earthquake instead of snapping. Ribbed (deformed) bars grip the concrete well; the smooth bars found in some older buildings bond more weakly. The closed steel loops that wrap columns and beams are called stirrups or ties. How closely they are spaced, and whether their ends are bent correctly, decides whether a column keeps carrying load or bursts during shaking.
None of this is visible behind the plaster. Concrete class and reinforcement can only be established through on-site investigation and laboratory tests.
How much does the ground matter?
The same building behaves very differently on solid rock than on soft, water-saturated soil. Soft ground can amplify shaking. Loose, saturated sandy soils can liquefy, meaning they temporarily lose their bearing capacity while the ground shakes. Reclaimed land near the sea and old stream beds therefore deserve extra attention.
New buildings need a geotechnical survey report at the permit stage. For some older buildings this report is missing or very limited. You can learn about the ground under your building from the file in the municipality's planning archive, or from a new soil investigation.
Which visible signs are warning signs?
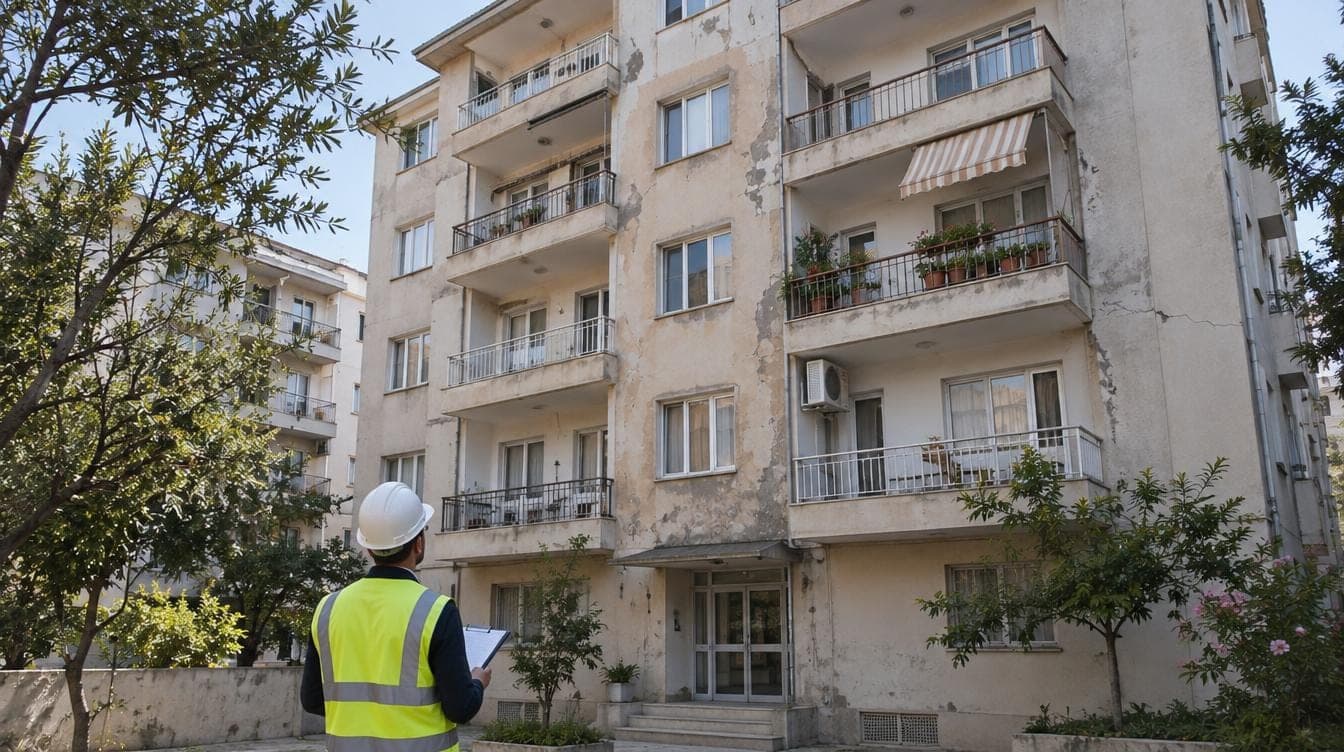
There are a few things an owner can notice without special tools. They do not prove that a building is safe or unsafe; they only tell you when to call an engineer.
| Sign | What it may indicate |
|---|---|
| Diagonal or X-shaped cracks in columns, beams or shear walls | Damage to a load-bearing element from an earlier earthquake or overloading |
| Spalled concrete with exposed, rusting bars | Reinforcement corrosion and loss of section |
| Constant damp in the basement, blistering plaster, white salt stains | Waterproofing failure; higher risk of rebar corrosion |
| Sticking doors and windows, sagging floors | Settlement or deformation of the structure |
| Removed walls or cut columns on the ground floor | Unauthorised changes to the structural system |
| Fine surface cracks in plaster and paint | Usually cosmetic; watch whether they grow |
Removing ground-floor walls to create a shop, or cutting a column to gain space, are among the most dangerous alterations. A ground floor that is far more open than the floors above can create what engineers call a soft storey. Columns trapped and shortened by window-height walls, known as short columns, can also fail in unexpected ways.
How is a firm verdict reached?
A reliable assessment of a building's seismic performance comes from an engineering survey and structural analysis. The section of TBDY 2018 on existing buildings sets how detailed the survey must be through what it calls the knowledge level (bilgi düzeyi). A typical survey includes:
- As-built survey: measuring and drawing the structural system (columns, beams, shear walls, slabs) on site.
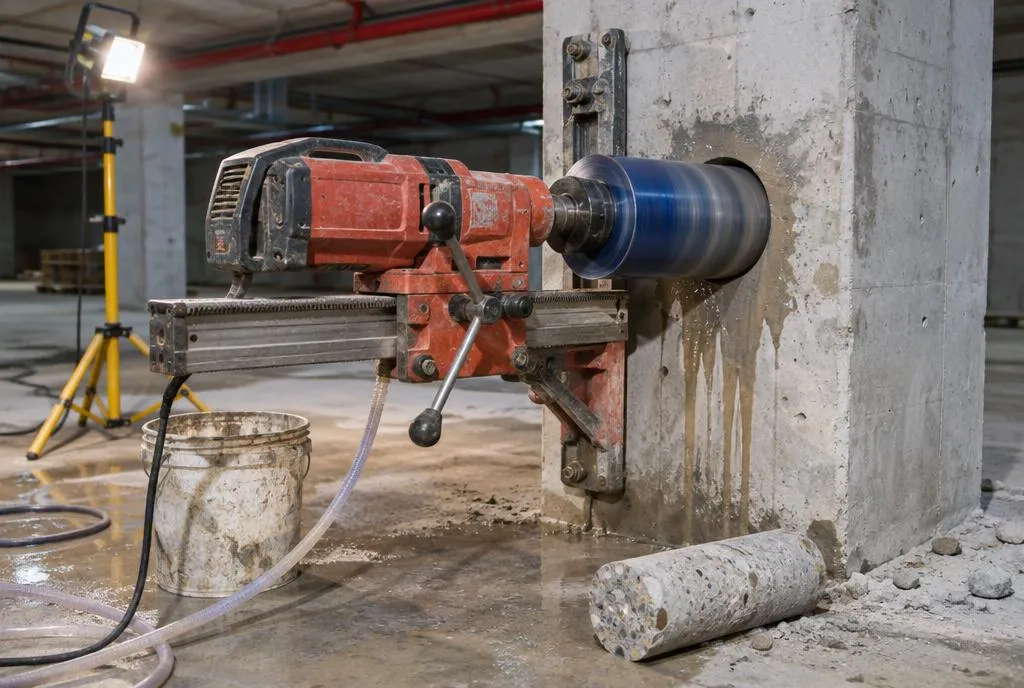
- Core sampling: drilling cylindrical samples (cores, karot in Turkish) from the concrete and crushing them in a lab to measure the real strength.
- Rebar detection: removing the concrete cover on selected columns and walls, or scanning them, to record the number, diameter and type of bars and the stirrup spacing.
- Ground data: reviewing the existing soil report or commissioning a new investigation.
- Analysis: calculating how the building behaves under earthquake loads using the collected data.
Taking a few cores is not enough on its own. Concrete strength, reinforcement, ground and the structural system are assessed together.
What is an official risky building assessment?
Under Law No. 6306 on the Transformation of Areas under Disaster Risk, the riskli yapı tespiti, the official designation of a building as risky, is a formal procedure. According to the law's implementing regulation, the assessment is first commissioned by the owners or their legal representatives, at their own expense. It is carried out by institutions licensed by the Urban Transformation Presidency (Kentsel Dönüşüm Başkanlığı), and the request is filed through an electronic system. The Ministry of Environment, Urbanisation and Climate Change offers a Riskli Yapı Tespiti service on e-Devlet, the government online portal.
A risky building report has legal consequences, including an entry in the land registry, eviction and urban transformation, and the regulation also provides for objections. For the procedure and deadlines, consult your municipality, the licensed firm and, where needed, a lawyer. An official risk assessment and the detailed performance analysis used for retrofitting are not always the same job, so tell the engineer from the start what you need.
What happens after the report?
There are usually two outcomes: the building is retrofitted, or demolition and rebuilding is judged the better option. Retrofitting may involve jacketing columns and walls, adding new shear walls or strengthening the foundation, depending on the design. In some cases removing upper floors reduces the earthquake load on the building.
Retrofitting projects require careful excavation around the foundations. Genç Avşar Hafriyat, based in Bornova, İzmir, uses 2 and 5 tonne mini excavators for retrofitting excavation, storey removal and building demolition, and also works in Çeşme, Bodrum and Marmaris. Excavation and demolition start only with an approved design and under a qualified engineer's supervision.
Sources
- Türkiye Bina Deprem Yönetmeliği, Official Gazette, 18.03.2018, No. 30364 (repeated issue)
- Implementing Regulation of Law No. 6306, consolidated text (Lexpera)
- e-Devlet: Riskli Yapı Tespiti (Ministry of Environment, Urbanisation and Climate Change)
- Assessment process for existing buildings under earthquake loads (Şantiye, in Turkish)
Frequently asked questions
Can I judge earthquake resistance from a building's age?
The construction year and the code in force at the time give an idea, but they are not enough. Workmanship, material quality and later alterations matter too, and a firm assessment needs an engineering survey.
What is a core test?
A cylindrical sample is drilled from the concrete and crushed in a laboratory. It shows the real concrete strength, but must be assessed together with the reinforcement, the ground and the structural system.
What concrete class does TBDY 2018 require?
Turkey's building earthquake code does not allow concrete below class C25 in reinforced concrete buildings designed for earthquake loads.
Who can request an official risky building assessment?
Under the implementing regulation of Law No. 6306, it is first commissioned by the owners or their legal representatives at their own expense. Licensed institutions carry it out, and the request is filed through an electronic system.
Is every crack in a wall dangerous?
No. Fine cracks in plaster and paint are usually superficial. Diagonal cracks in columns, beams or shear walls should always be shown to a civil engineer.
This article is for general information only. Decisions about your own project should be made with the licensed project designer and a qualified civil engineer.
- earthquake safety
- Turkey property
- risky building assessment
- concrete core test
- TBDY 2018