Brick and Block Types Compared: Clay, AAC and Pumice
How solid brick, vertically and horizontally perforated brick, aerated concrete (gazbeton) and pumice block (bims) differ in weight, insulation and load-bearing use, and why lighter walls matter in an earthquake.
- Published
- Author
- Genç Avşar Hafriyat
- 7 min read
- 7 min read
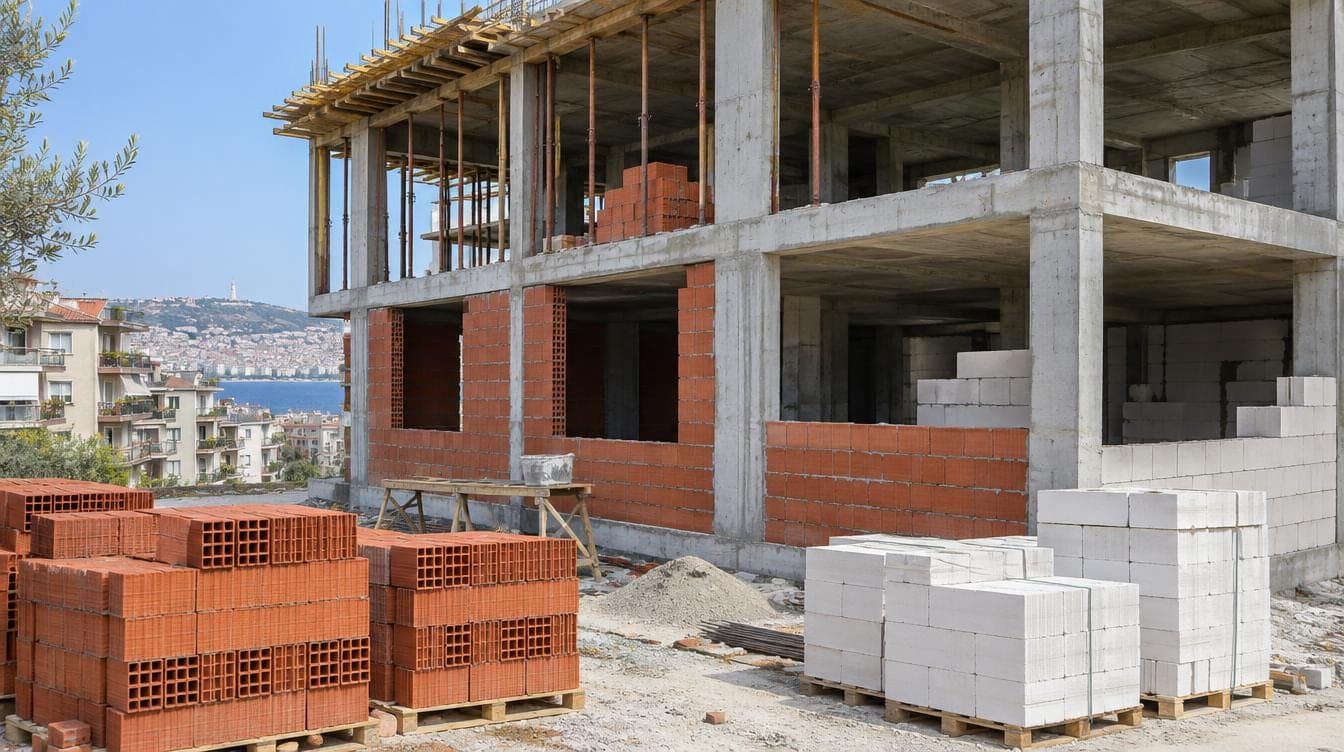
What are the main types of wall material?
Engineers call the basic building pieces of a wall masonry units: bricks, blocks or stones bonded together with mortar. In Turkey the most common are fired clay bricks (solid, vertically perforated and horizontally perforated), aerated concrete, known locally as gazbeton, and pumice block, known as bims.
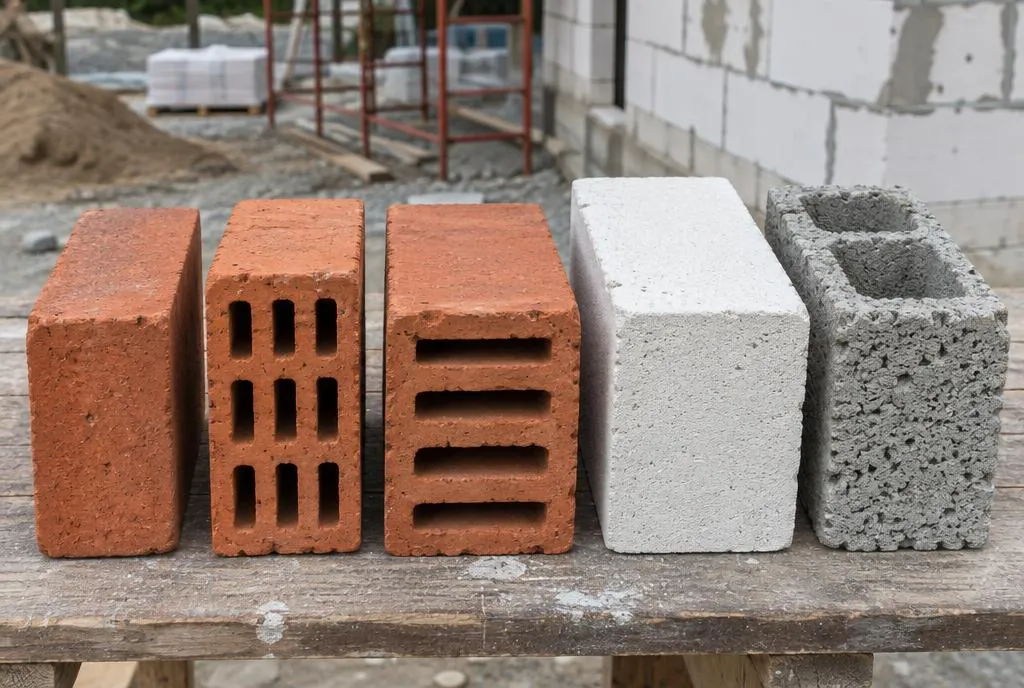
These products are made to the TS EN 771 series, the Turkish adoption of the European masonry unit standards. Clay bricks fall under TS EN 771-1, aggregate concrete blocks such as pumice block under TS EN 771-3, and aerated concrete under TS EN 771-4. A product's class, strength and thermal conductivity are stated in the manufacturer's declaration, and that is the document to check.
How do solid, vertically perforated and horizontally perforated bricks differ?
All three are made by shaping clay and firing it in a kiln. What sets them apart is how much void space they contain and which way the holes run. More voids make a brick lighter and a better insulator, but also reduce the load it can carry.
Solid brick
It has few or no holes. It is the heaviest clay brick and the strongest in compression. You will find it in older masonry buildings, garden and boundary walls, chimneys and exposed brick facades. Its thermal insulation is poor, so on its own it is not enough for an external wall.
Vertically perforated brick
The holes run vertically, in the direction of the load. This keeps the brick lighter than a solid one while still carrying vertical loads well. In masonry buildings, where the walls themselves carry the structure, it can be used for load-bearing walls if the design and the regulations allow it.
Horizontally perforated brick
The holes run horizontally. The brick is light but is not designed to carry vertical loads. Most of the walls that fill the space between columns and beams in Turkish reinforced concrete apartment blocks are built with it. It is not a load-bearing material.
What are aerated concrete and pumice block?
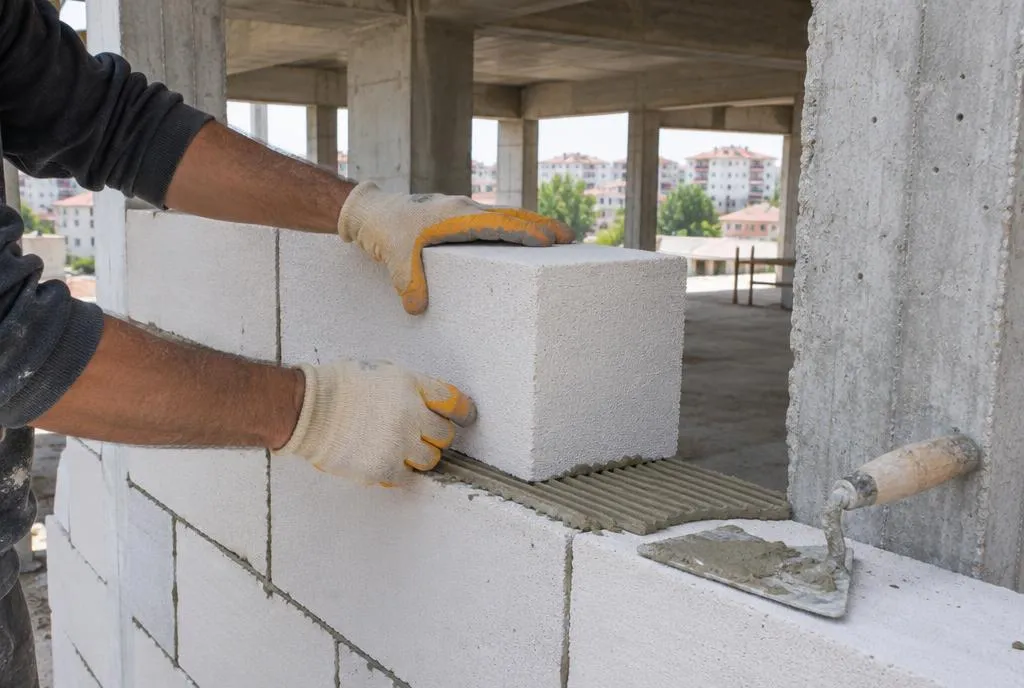
Aerated concrete (gazbeton) is made from sand, lime, cement and a small amount of aluminium powder. The aluminium creates gas bubbles in the mix, and the blocks are then cured under pressurised steam in an autoclave. The result is a very light block full of small closed pores that conducts little heat. It is easy to cut and has a smooth, even surface.
Pumice block (bims) is made by mixing pumice, a porous volcanic stone, with cement and compacting it in moulds. The porous pumice gives the block low weight and good thermal insulation. Its surface is rougher than aerated concrete.
Both are mainly used as infill walls in reinforced concrete buildings. Load-bearing use is only possible when the product class is suitable and the structural design calls for it.
Which material is used where?
The table compares the materials with each other. Exact values vary by product and manufacturer, so we use relative terms rather than figures.
| Material | Raw material | Weight | Thermal insulation | Load-bearing walls | Typical use | Standard |
|---|---|---|---|---|---|---|
| Solid brick | Fired clay | Heaviest | Poor | In masonry buildings, per design | Garden walls, chimneys, exposed brick facades | TS EN 771-1 |
| Vertically perforated brick | Fired clay | Medium | Moderate | In masonry buildings, per design | Load-bearing and external walls in masonry buildings | TS EN 771-1 |
| Horizontally perforated brick | Fired clay | Light | Moderate | No | Infill walls in concrete-frame buildings | TS EN 771-1 |
| Aerated concrete | Sand, lime, cement, aluminium | Very light | Good | Usually not; depends on product class and design | External and internal infill walls | TS EN 771-4 |
| Pumice block | Pumice and cement | Light | Good | Usually not; depends on product class and design | External and internal infill walls | TS EN 771-3 |
On an external wall, the insulating value of the material alone is often not enough. The insulation a building needs is calculated under TS 825 (Binalarda Isı Yalıtım Kuralları, Turkey's thermal insulation rules for buildings), and the wall material is one part of that calculation.
Why are lighter walls an advantage in an earthquake?
The horizontal force acting on a building during an earthquake depends largely on its mass: the heavier the building, the greater the force on its structural frame when the ground shakes. Infill walls are not part of the structure, but they add to the building's weight. Using light rather than heavy walls on the same concrete frame therefore reduces the earthquake load the columns and beams have to resist.
Weight is not the only factor. Where the infill walls are, how they connect to the columns and beams, and whether they are spread evenly between floors also affect how a building behaves in an earthquake. For example, a ground floor without walls under upper floors full of walls is an unfavourable arrangement. A wall's strength also depends on the mortar and the workmanship, not just the block: laboratory studies have shown that brick and pumice block walls built with different mortars reach different shear strengths.
Buildings in Turkey are designed to the Türkiye Bina Deprem Yönetmeliği (TBDY 2018), Turkey's building earthquake code. It was published in the Official Gazette (Resmî Gazete) No. 30364 (repeat issue) of 18 March 2018 and came into force on 1 January 2019. If you want to know more about an existing building, see our article on how to tell if a building in Turkey is earthquake-resistant.
What should you look for when choosing a wall material?
In a new building, the wall material is chosen together with the architectural and structural design. As an owner, these questions help you understand that choice and check that the right material is used on site:
- Is the wall load-bearing or infill? A load-bearing wall must use exactly the material specified in the design.
- Is it an external wall? Thermal insulation matters most there, and aerated concrete and pumice block have an advantage.
- Is it in a damp area such as a bathroom or basement? Water absorption and surface protection should follow the manufacturer's recommendations.
- Does the product have a declaration of conformity and a stated class under the TS EN 771 series?
Another way to reduce the load on a building, where a licensed engineer's report finds it appropriate, is storey removal. This also requires a design and permits.
Sources
- Resmî Gazete, 18 March 2018, No. 30364 (repeat issue) – Türkiye Bina Deprem Yönetmeliği
- Ministry of Family and Social Services – Türkiye Bina Deprem Yönetmeliği legislation page
- Koçkar Tuğla and Örgel (2024), Determination of Thermal Properties of Autoclaved Aerated Concrete Wall Sections Constructed with Distinct Mortars, Fırat University Journal of Engineering Science
- Dündar and Tokgöz (2024), Determination of Mechanical Properties of Walls Produced with Different Wall and Mortar Materials, Duzce University Journal of Science and Technology
Frequently asked questions
Can horizontally perforated brick be used for load-bearing walls?
No. Horizontally perforated brick is not designed to carry vertical loads; it is an infill material used between the columns and beams of reinforced concrete buildings.
What is the difference between aerated concrete and pumice block?
Aerated concrete is made from sand, lime, cement and aluminium powder and cured in an autoclave; pumice block is made from pumice aggregate and cement in moulds. Both are light and conduct little heat, and aerated concrete has a smoother surface.
How do lighter walls affect a building in an earthquake?
Earthquake forces depend largely on a building's mass. Light infill walls reduce the total weight and the earthquake load on the frame, although wall layout and workmanship matter too.
Which material insulates an external wall better?
Aerated concrete and pumice block usually insulate better than clay bricks. The insulation required is calculated under TS 825, and additional insulation is often needed on top of the wall material.
Can I replace heavy walls in my existing building with lighter ones?
Changing walls can affect the structural system, so the decision must be made by a licensed civil engineer who has inspected the building. Consult your municipality and an engineer before starting.
This article is for general information only. Decisions about your own project should be made with the licensed project designer and a qualified civil engineer.
- brick
- aerated concrete
- pumice block
- infill wall
- earthquake
- insulation