Storey Removal in Turkey: When It Is Done and How It Works
What removing the top floor of a building involves, when it is needed (unpermitted floors, reducing load), the demolition permit and demolition plan, and how a mini excavator is craned onto the roof to work from the top down.
- Published
- Author
- Genç Avşar Hafriyat
- 8 min read
- 8 min read
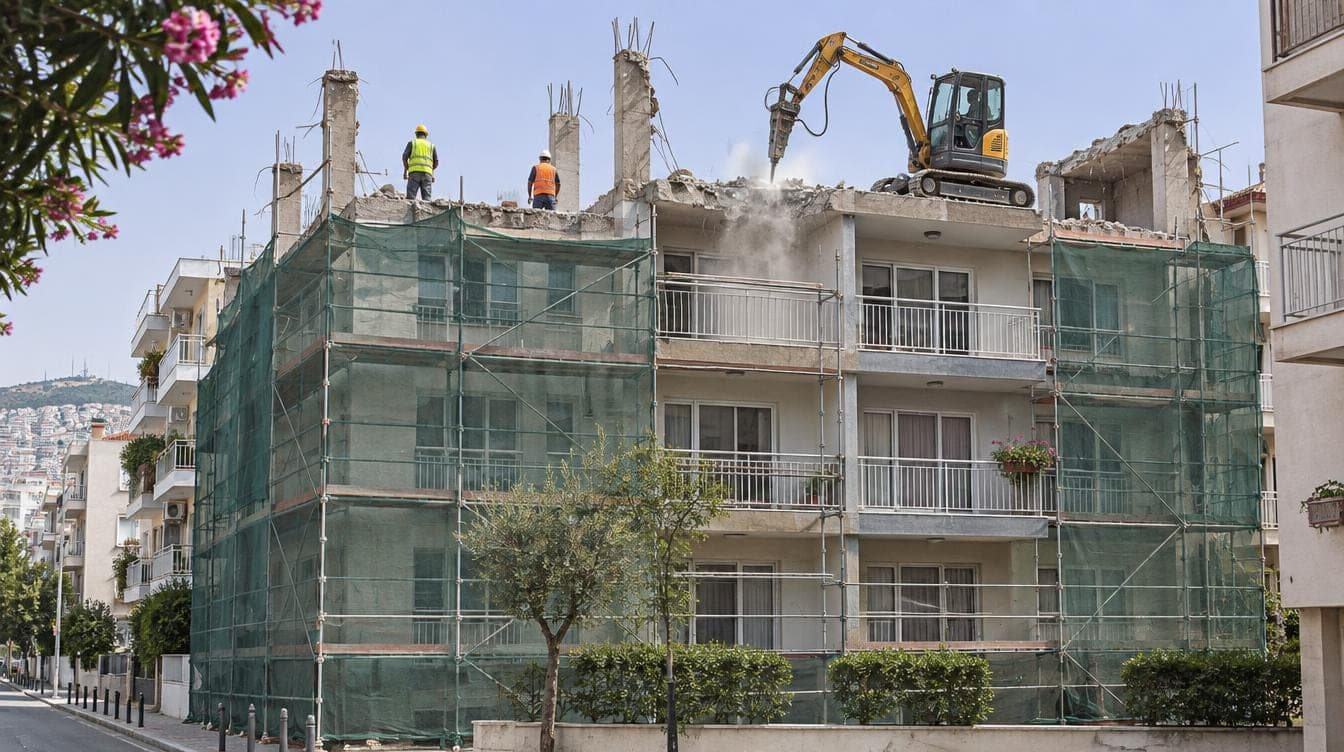
What is storey removal?
Storey removal means taking off one or more upper floors without demolishing the whole building. The roof, walls, slab and that floor's columns and beams are dismantled, while the floors below remain in use. That makes the job more delicate than demolishing an empty building: you are working on top of a structure that must not be damaged.
The Binaların Yıkılması Hakkında Yönetmelik, Turkey's regulation on the demolition of buildings, treats work on only certain parts of a building, for purposes such as reducing its height, as partial demolition. Under the regulation, the stability of the remaining structure, meaning that it stays standing and balanced, must be preserved. Storey removal is a textbook example.
When is storey removal carried out?
The most common case is a floor built without a permit or in breach of it. A roof storey or an added floor that is not in the approved project can be an irregularity identified by the authority under Article 32 of the İmar Kanunu (Law No. 3194), Turkey's zoning law. In that process the building is sealed and the owner is given time to remedy the breach; if it is not remedied, demolition comes onto the agenda. Removing the extra floor is often the way to bring the building back into line.
The second case is load reduction. The forces acting on a building in an earthquake are linked to its mass; removing a floor reduces both the mass and the load on the columns and foundations below. After assessing an existing building, an engineer may therefore recommend storey removal, on its own or together with other strengthening work. Whether that is enough is decided not by the owner or the contractor but by the authorised civil engineer who has examined the building.
Less often, removing just the top floor may be considered when it has been badly damaged by fire, long-term water leaks or deterioration. In every case the decision rests on an engineering inspection and the municipality's approval.
| Situation | Who decides? | What matters |
|---|---|---|
| Unpermitted or non-compliant floor | Municipality (authority), owner | The finding of the breach, the deadline, the permit process |
| Load reduction for earthquake safety | Authorised civil engineer | Whether storey removal alone is sufficient |
| Severe damage to the top floor | Engineering inspection, municipality | Condition of the remaining floors, temporary measures |
Which permits and documents are needed?
The demolition regulation was published in the Official Gazette on 13 October 2021 and came into force on 1 July 2022. Under it, the relevant authority (in most places the municipality) issues a demolition permit on application for the planned partial or full demolition of a building. The main documents required are:
| Document | Purpose |
|---|---|
| Title deed | Proof of ownership |
| Demolition plan | Method, risk measures, waste and dust measures |
| Contracts | The owner's contracts with the demolition contractor and the supervising engineer |
| Consent | Consent of the other owners of the plot (with certain statutory exceptions) |
| Vacancy and utility documents | Proof that the building is vacated and electricity, water, gas and phone are disconnected |
| Undertakings | Signed undertakings by the plan author, contractor, supervising engineer and site manager |
The demolition plan is prepared by a civil engineer, called the müellif (author) in the regulation, in line with TS 13633, the Turkish standard on rules for full and partial demolition of structures. The work is carried out by a licensed demolition contractor. Depending on building height and demolition method, the regulation also assigns technical supervision (fenni mesuliyet) to a civil engineer. These rules were revised by an amendment published on 12 August 2026, much of which is set to take effect one year after publication.
The permit does not last indefinitely: under the regulation, demolition must start within one month of the permit date and be finished within three months, otherwise the permit becomes void. Because the building's project and records will change after a storey is removed, you also need to find out what this means for the title and approved drawings. Ask your municipality and an authorised engineer which documents apply to your building.
How does a mini excavator get onto the roof?
In storey removal the machine usually does not reach up from the ground; it works on top of the floor being removed. A small mini excavator in the 2- or 5-tonne class is lifted by mobile crane and placed on the roof or top slab. There it breaks the concrete with a hydraulic breaker and gathers the rubble with its bucket.
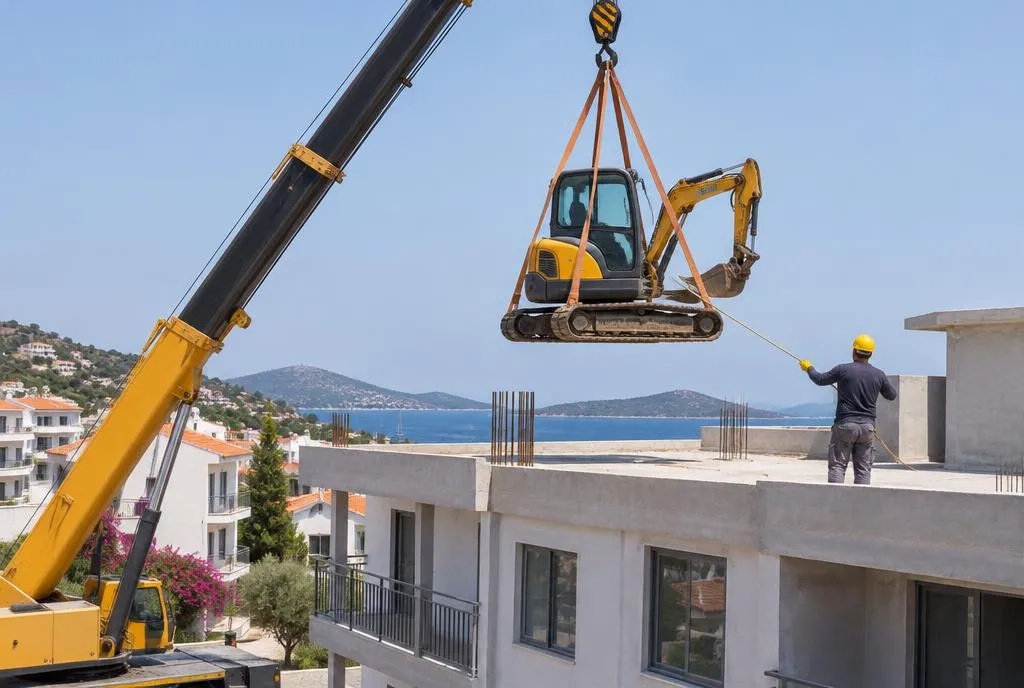
The machine's weight and the impacts of breaking add load to the slab. The engineer should therefore set out in the demolition plan which slab the machine stands on, where, and whether it needs temporary props underneath. The regulation also requires machinery to meet the specifications in TS 13633, operators to hold a vocational qualification certificate, and machine details to be included in the demolition plan.
Space for the crane, traffic arrangements and distances to neighbouring buildings are planned in advance. On narrow streets, where the crane can stand is one of the main factors in the schedule.
How does the work proceed on site?
Under the regulation, demolition proceeds from the roof downwards, and it may not start from the vertical load-bearing elements on the lower floors. Storey removal follows the same order: first the roof and light elements, then the walls, then the slab and beams, and finally that floor's columns. The tops of the remaining columns and their reinforcement are left as the engineer specifies for the new roof or slab detail.
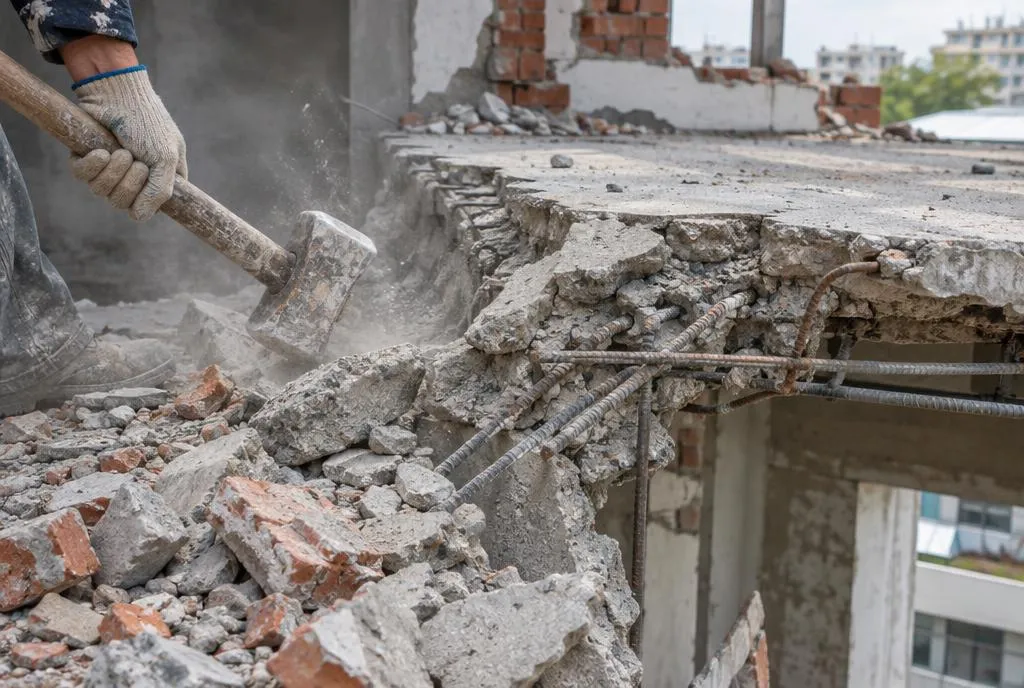
The main steps on site can be summarised as follows:
| Step | What happens |
|---|---|
| Preparation | The relevant part is vacated, utilities disconnected and an asbestos survey done before demolition |
| Notifying neighbours | Under the regulation, neighbouring plots are notified at least three days before work starts |
| Site safety | A screen at least 2.5 m high, scaffolding and protective netting on the facade |
| Dismantling | From the roof downwards, keeping the remaining structure stable |
| Dust and waste | Dust suppression, sorting of rubble and removal through authorised channels |
Asbestos is a material found in some roofing and pipework of older buildings; its dust is harmful to health. The regulation requires its presence to be established by an authorised laboratory and, if found, removed before the main demolition. Rubble is not handled as a single heap either: concrete, metal and other waste are separated.
What happens once the work is done?
Once a floor is removed, the slab left on top either acts as the roof or receives a new roof. Waterproofing, rainwater drainage and protecting the remaining column tops are therefore a separate item that needs its own plan. Where storey removal is done to reduce load, any other strengthening work the engineer recommended must also be completed.
How far storey removal improves a building's earthquake safety can only be established through an assessment by an authorised engineer. We cover the general framework in our article on how to tell if a building in Turkey is earthquake-resistant.
Our team, based in Bornova, İzmir, carries out storey removal and building demolition with 2- and 5-tonne mini excavators, and we also work in Çeşme, Bodrum and Marmaris. Reviewing the demolition plan and permit together before work begins clarifies every step, from craning the machine onto the roof to hauling away the rubble.
Sources
- Binaların Yıkılması Hakkında Yönetmelik (regulation on the demolition of buildings), Official Gazette, 13 October 2021, No. 31627
- Amendment to the regulation on the demolition of buildings, Official Gazette, 12 August 2026, No. 33338
- İmar Kanunu (Law No. 3194, zoning law), Legislation Information System
Frequently asked questions
Do I need a permit to remove a storey?
Yes. Storey removal is a partial demolition, and under Turkey's demolition regulation a demolition permit is issued by the relevant authority, usually the municipality. The application requires the title deed, a demolition plan, contracts and signed undertakings.
Who prepares the demolition plan?
A civil engineer, called the author (müellif) in the regulation, prepares it in line with the TS 13633 standard. It sets out the method, risk measures and waste and dust measures.
How is a mini excavator put on the roof?
A small mini excavator is lifted by mobile crane onto the roof or top slab. The engineer sets out in the demolition plan where it stands and whether temporary props are needed below.
Does removing a storey make a building earthquake-safe?
Removing a floor reduces the building's mass and the load on the structure below, but only the authorised civil engineer who examined the building can decide whether that alone is enough.
How long is a demolition permit valid?
Under the regulation, demolition must start within one month of the permit date and be finished within three months; otherwise the permit becomes void and a new one is needed.
This article is for general information only. Decisions about your own project should be made with the licensed project designer and a qualified civil engineer.
- storey removal
- partial demolition
- demolition permit
- mini excavator
- Turkey